


Overcoming the Unique Cooling Challenges of Commercial Shops
Your commercial shop machinery is running at full capacity, the bay doors have been open all morning, and the ductless AC unit on the wall is blowing air that barely makes a dent in the heat. Sizing ductless AC for Louisville commercial shop spaces: our equipment selection process begins by acknowledging a hard truth our technicians see every day—undersized units fail when you need them most. Determining the exact BTU capacity requires far more than just measuring the square footage of the room. When the August late-summer heat pushes temperatures into the upper nineties, an improperly sized system will run continuously, driving up energy costs while leaving your technicians sweating.
Whether you need comprehensive commercial HVAC solutions or are preparing for a targeted ductless mini-split installation with One Choice Mechanical, getting the capacity right is the foundation of a comfortable, productive workspace.
The Trap of 'Rule of Thumb' Sizing
In our years serving Fairdale and the surrounding areas, we've watched many business owners try to estimate their cooling needs using residential metrics. A common rule of thumb suggests that you need about 20 BTUs (British Thermal Units) per square foot of space. While that math might work for a standard living room, it completely falls apart in a commercial garage or manufacturing floor.
Guessing BTU needs based on floor space ignores the massive amount of heat generated by the activities happening inside the building. If you install a system based purely on square footage, you run a high financial risk. An undersized system will never reach the thermostat setpoint during the peak of an August late-summer heat wave. The compressor will run non-stop, leading to premature mechanical failure and uncomfortable work environments that slow down production. Our rigorous equipment selection process replaces guesswork with hard data, ensuring your business gets exactly the cooling power it requires.
Why Standard Residential Sizing Formulas Fail for Businesses
To understand why commercial sizing requires a different approach, you have to look at the engineering standards used to calculate heat loads. Residential properties rely on a formula known as ACCA Manual J. This calculation assumes a relatively predictable environment: standard insulation, a few occupants, and standard household appliances. Commercial spaces operate under entirely different physical rules.
When our team evaluates Fairdale and greater Louisville commercial spaces, we know that skipping a commercial load calculation guarantees inaccurate sizing. Commercial environments have wildly different occupancy rates, minimal insulation, and aggressive operational profiles. To capture these variables, the professionals at One Choice Mechanical use ACCA Manual N guidelines and ASHRAE commercial cooling standards.
Manual N vs. Manual J Load Calculations
The specific variables Manual N tracks go far beyond what residential formulas measure. Commercial load calculations are non-negotiable for long-term reliability because they account for the extreme heat dynamics of a working shop that our installers encounter daily.
• Occupancy Load — Manual J (Residential): Assumes 1-2 people per room, mostly stationary. — Manual N (Commercial): Calculates high-activity workers, shift changes, and dense staffing.
• Internal Heat Gains — Manual J (Residential): Standard kitchen appliances and televisions. — Manual N (Commercial): Heavy machinery, commercial lighting, and industrial motors.
• Ventilation Rates — Manual J (Residential): Standard home air infiltration through windows/doors. — Manual N (Commercial): High-volume air exchange from exhaust fans and open bay doors.
• Building Envelope — Manual J (Residential): Assumes standard drywall, attic insulation, and residential roofing. — Manual N (Commercial): Accounts for uninsulated metal roofs, concrete slabs, and steel framing.
A Manual N calculation tracks the exact thermal dynamics of your specific building. It measures how fast heat enters the structure and how much internal heat your business generates. Without this commercial standard, any equipment recommendation is simply a guess.
Calculating Internal Heat Loads from Heavy Machinery
One of the largest factors separating a commercial shop from a residential garage is the hidden heat generated by shop equipment. Every piece of machinery that draws electrical power converts a portion of that energy into heat. If your cooling system is not sized to absorb that heat, the ambient temperature in the shop will rise rapidly.
A typical pattern our One Choice Mechanical team observes in commercial shop spaces needing ductless units involves managers who know their space is too hot, but lack the exact load specifications to fix it. By walking through our detailed equipment selection process, the perfect equipment is selected, resulting in a system that actually handles the workload. Common sources of severe internal heat gain include:
• CNC Machines and Lathes: High-friction, high-voltage equipment that runs continuously for hours.
• Arc Welders: Capable of generating localized temperatures in the thousands of degrees, radiating intense heat into the surrounding air.
• Industrial Air Compressors: Large motors that generate significant thermal energy while maintaining tank pressure.
• Heavy Commercial Lighting: High-bay lights that add steady, radiant heat down onto the workspace.
Equipment wattage translates directly into additional cooling load requirements. For every watt of electrical power consumed, a machine outputs roughly 3.41 BTUs of heat. Ignoring these internal loads leads to a system that only cools the ambient air but cannot overcome operational heat. This is exactly why commercial AC units struggle during July heatwaves—they are fighting both the outdoor weather and the indoor machinery.
Factoring in Peak Operational Hours
Matching cooling capacity to the times when machinery is running at full capacity is a critical step we prioritize. A shop might be perfectly comfortable at 7:00 AM, but by 2:00 PM, with every machine running and the afternoon sun beating on the roof, the heat load peaks. Modern ductless systems use inverter compressor technology to adjust to these variable heat loads. Instead of simply turning on and off, an inverter compressor ramps its speed up or down to match the exact cooling demand of the room at any given moment.
Accounting for Structural Heat Gain and Open Bay Doors
Beyond machinery, the physical structure of a commercial workshop presents massive thermal challenges. As we travel to job sites across Fairdale and greater Louisville, we frequently encounter uninsulated metal roofs, cinderblock walls, and large concrete slabs. These materials absorb solar radiation throughout the day and radiate that heat into the workspace, acting like a giant thermal battery.
The most disruptive structural element, however, is the commercial bay door. A frequently opened 12-by-12-foot bay door causes massive thermal loss and heat gain. Every time that door rolls up, the conditioned air escapes, and a wall of hot, humid outdoor air rushes in. Calculating the recovery time needed after a bay door is closed is a major part of our commercial sizing process. The AC unit must have enough reserve capacity to rapidly pull the temperature back down once the door is sealed.
Zoning Strategies for High-Traffic Bays
To combat the impact of open doors, our technicians use specific zoning strategies. Using multi-zone ductless systems allows us to isolate high-exposure areas.
• Strategic Air Handler Placement: We position indoor units away from the direct draft of the bay door to prevent the thermostat from reading false temperatures and short-cycling.
• Dedicated Zones: The area immediately inside the bay door can be placed on its own zone, preventing the entire system from overworking due to one open bay.
• Air Curtains: While not part of the AC itself, pairing ductless units with high-velocity air curtains can minimize the immediate impact of open doors.
Battling Local Humidity: Latent Heat Removal Strategies
Temperature is only half of the cooling equation. In the Ohio River Valley, the microclimate creates compounding humidity issues that require precise moisture extraction. Cooling a space involves two distinct processes: sensible cooling (lowering the actual temperature of the air) and latent cooling (removing moisture from the air).
The local hot-humid subtropical microclimate maximizes the latent cooling demand. Air that is heavily saturated with water vapor holds more heat energy and feels significantly hotter to the human body. Across our years of providing ongoing HVAC work for commercial properties, rental houses, and personal residences, a consistent pattern emerges for our team: high-quality comfort requires accurate sizing to manage humidity from day one. If you only focus on sensible cooling, your shop will feel cold but clammy.
This is where accurate sizing becomes critical. An oversized unit will drop the room temperature too quickly and shut off before it has time to extract the humidity. Conversely, an undersized unit cannot run long enough or move enough air to effectively dehumidify a large shop space. Proper sizing ensures the system handles both temperature drops and moisture extraction simultaneously. If you need specialized commercial air conditioning services from One Choice Mechanical, verifying latent heat capacity is our top priority.
The Danger of Compounding Heat and Humidity
High humidity makes shop temperatures feel significantly hotter, which directly impacts worker safety and productivity. Furthermore, trying to process heavy, moisture-laden air places immense mechanical strain on AC units. The system has to work harder to condense that moisture and drain it away, making latent heat removal a primary focus during our sizing phase.
The Step-by-Step Equipment Selection Process for Commercial Ductless AC
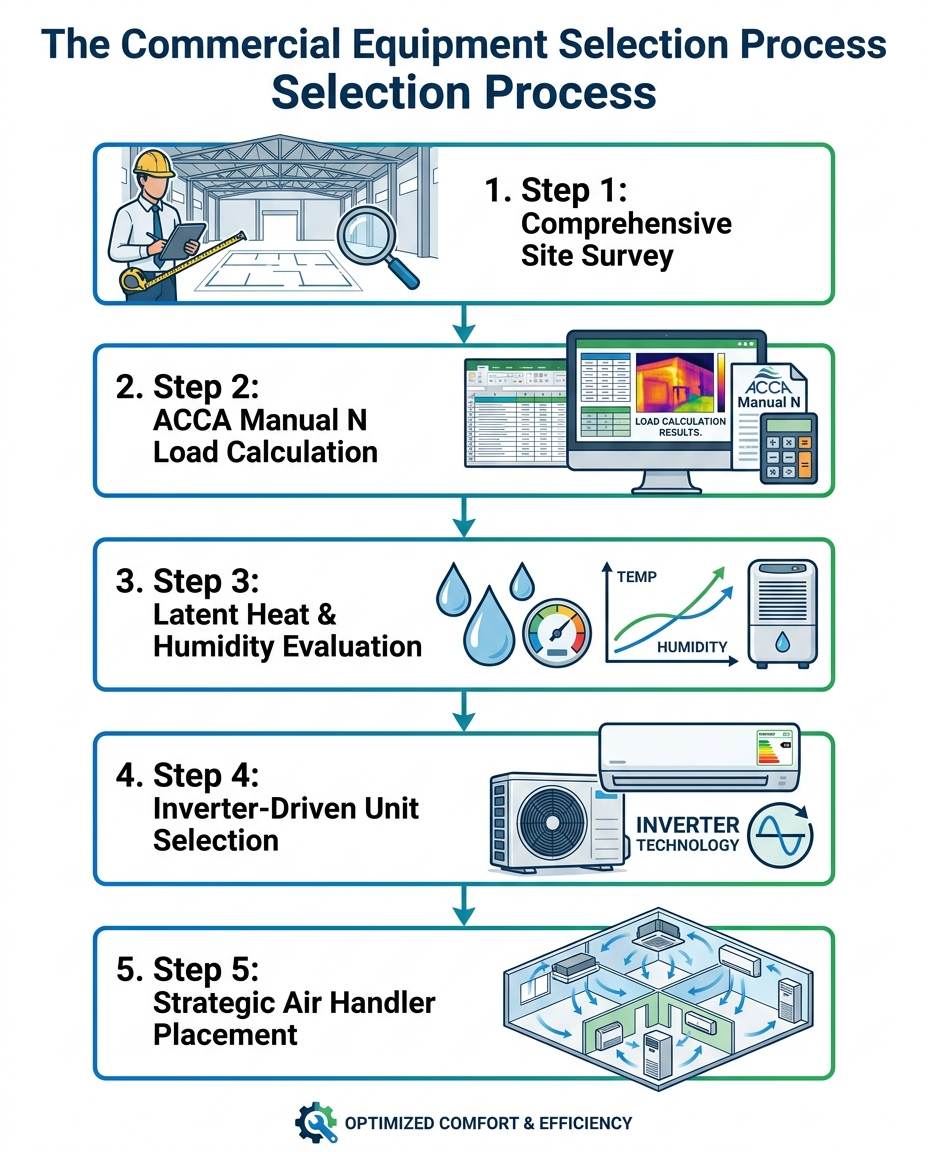
To guarantee that our clients' Fairdale and greater Louisville commercial spaces receive the exact cooling capacity they need, the One Choice Mechanical team follows a strict Equipment Selection Process. This highly engineered calculation builds trust through transparency and proves that commercial sizing is a science, not guesswork.
1. Step 1: Our team conducts a comprehensive commercial site survey. This involves measuring the physical dimensions of the space, assessing the building materials, and identifying structural vulnerabilities like uninsulated walls or frequent-use bay doors.
2. Step 2: We perform an ACCA Manual N load calculation. Data is entered into commercial load software to quantify ambient heat gains from the sun and internal heat gains from heavy machinery, lighting, and personnel.
3. Step 3: Our technicians evaluate latent heat removal requirements. The specific regional humidity of the Ohio River Valley is factored in, alongside any moisture generated inside the shop (such as from wash bays or specific manufacturing processes).
4. Step 4: We select inverter-driven ductless units. Equipment is chosen based on its ability to provide variable capacity operation, ensuring it can ramp up during peak afternoon shifts and ramp down during cooler morning hours.
5. Step 5: Our installers strategically map air handler placements. Indoor cassettes and wall units are positioned to optimize airflow, avoiding short-cycling near intense heat sources or directly above open bay doors.

The Dangers of Undersizing: Continuous Running and Compressor Failure
Highlighting the consequences of poor sizing reinforces the value of a professional evaluation from our crew. When a ductless system is undersized for a commercial application, it attempts to cool a space that generates heat faster than the unit can remove it. This results in continuous running without ever reaching the thermostat setpoint.
While an oversized unit suffers from "short-cycling" (turning on and off rapidly because it cools the air too fast without removing humidity), an undersized unit faces the opposite problem. Continuous heavy loads force the compressor to operate at maximum capacity for hours on end, particularly during August late-summer heat. This excessive strain leads to overheating, oil degradation, and eventually, premature compressor failure. The resulting expensive downtime can halt shop operations entirely.
Furthermore, the energy waste associated with a system that is struggling to keep up with shop demands is immense. The unit draws maximum electrical current all day long, yet the space remains uncomfortably warm.
Protecting Your Commercial Investment
Accurate sizing is an investment in the longevity of the HVAC equipment. Proper sizing reduces long-term maintenance costs by ensuring the compressor cycles normally and the coils do not freeze up under heavy latent loads. Beyond the equipment itself, maintaining a consistent climate provides massive operational benefits. Employees work more efficiently in a comfortable environment, and sensitive materials—such as specific adhesives, paints, or metal tolerances in a machine shop—remain stable.
Frequently Asked Questions About Commercial Ductless Sizing
How many BTUs do I need for a commercial shop?
You cannot accurately determine commercial BTU needs using a flat square-footage multiplier. A commercial shop requires a Manual N load calculation that factors in machinery wattage, uninsulated walls, bay doors, and occupancy. Relying on a residential chart often results in undersizing the equipment by thousands of BTUs, leaving your shop hot during peak summer hours.
Can you put a mini split in a commercial building?
Yes, our team finds ductless mini splits are highly effective for commercial applications. They offer precise zoning capabilities, allowing you to cool high-heat areas like a welding station separately from an inventory room. Commercial-grade ductless systems utilize inverter technology to handle variable heat loads efficiently without requiring extensive ductwork modifications.
How do you calculate cooling load for a workshop?
Calculating the cooling load for a workshop requires evaluating structural heat gain, machinery wattage, and peak occupancy. Our professionals measure the thermal resistance of the roof and walls, track the electrical draw of all heavy equipment, and account for the air exchange rate when bay doors open. This data is processed using ACCA Manual N standards to find the exact required capacity.
Why is my commercial AC not keeping up with the heat?
If your commercial AC is falling behind, we typically find it is likely undersized, struggling with high latent heat (humidity), or lacking the capacity to overcome internal equipment loads. When a shop adds new machinery or increases staffing, the original cooling load changes. An AC unit sized for a basic warehouse cannot keep up if that space is converted into a high-production manufacturing floor.
Why do ductless units short-cycle in commercial spaces?
Ductless units short-cycle when they are either extremely oversized for the space or poorly placed near a direct heat source. If an air handler is installed directly above a heat-producing machine or near an uninsulated ceiling, the thermostat reads a false high temperature, turns on, cools the immediate area instantly, and shuts off before cooling the rest of the room.
How is commercial ductless AC sizing different from residential?
Commercial sizing tracks extreme internal heat gains and high-volume air exchanges that residential homes do not experience. While a house might have a few appliances and standard insulation, a commercial shop features heavy machinery, open bay doors, and high-activity workers. This requires a completely different mathematical model (Manual N) to ensure reliable performance.
Secure Reliable Cooling for Your Louisville Business
Evaluating equipment heat, structural insulation, and the impact of bay doors is the only way to guarantee a comfortable commercial workspace. Standard residential formulas simply cannot account for the thermal intensity of a busy shop floor. By relying on our highly engineered selection process, you can be confident that the final system will have the exact capacity required to handle both high temperatures and heavy humidity.
If your Fairdale or greater Louisville commercial space is struggling to stay cool as we transition back to school this late summer, a professional evaluation is the first step toward a permanent solution. Reach out to One Choice Mechanical for a comprehensive site survey and professional ductless mini-split installation to ensure your business remains productive all summer long.